
Canterbury
In Windsor Farms, a delicate restoration of a classic William Lawrence Bottomley estate
CANTERBURY
Property Description
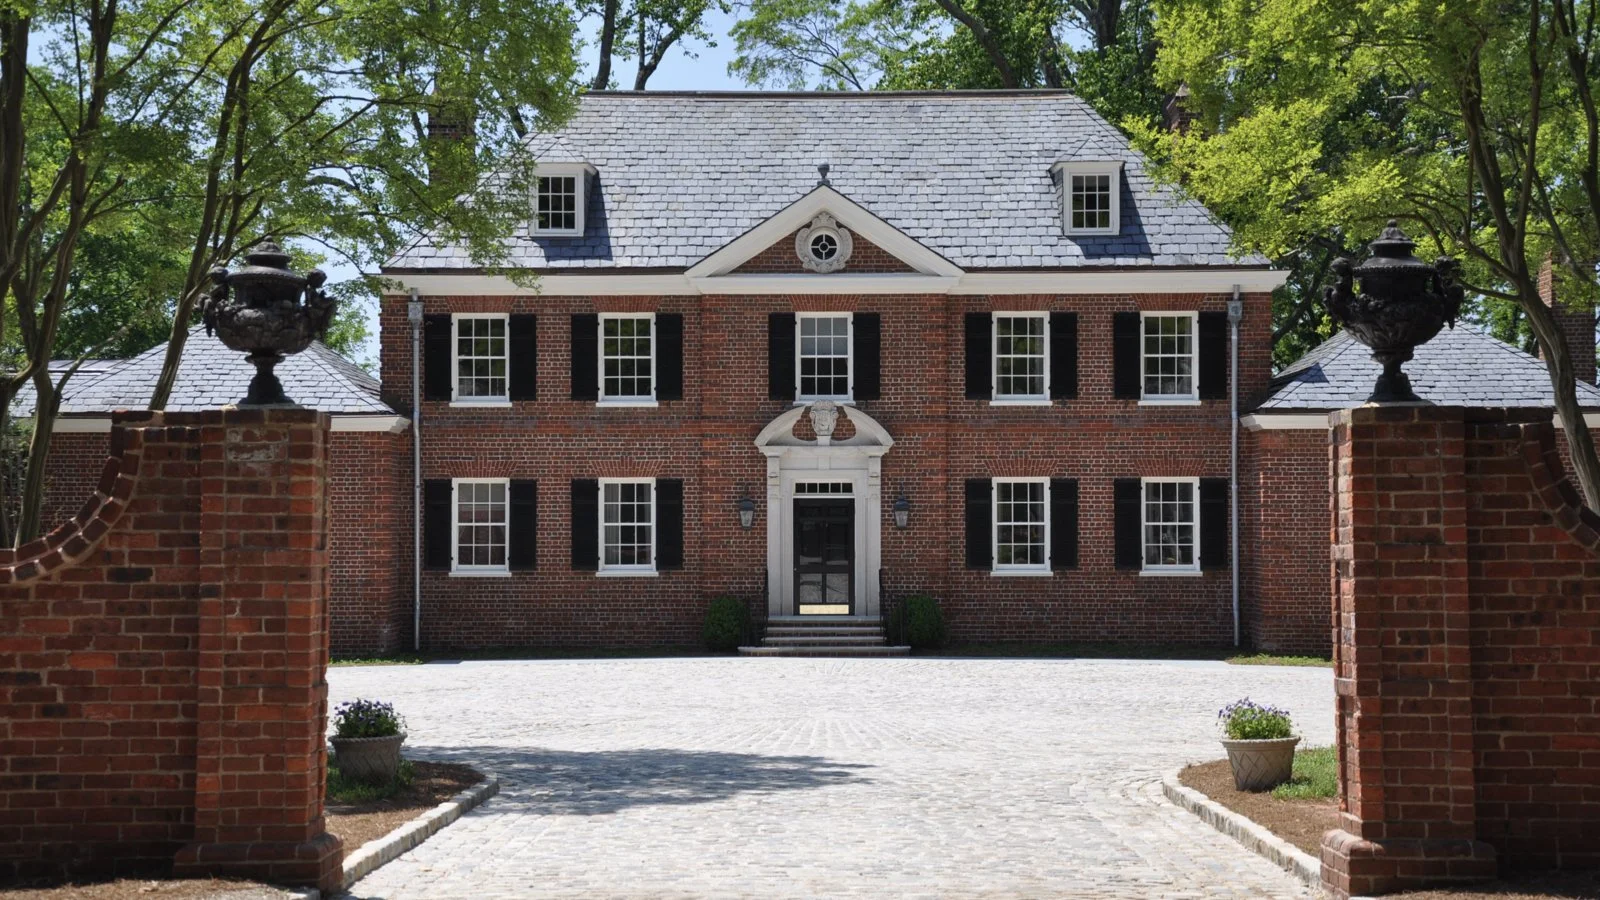
Canterbury is situated on a bluff high above the James River in Richmond, Virginia’s celebrated Windsor Farms.
The house enjoys a secluded park like setting on ten wooded acres. Designed in the early 1930’s by renowned New York architect William Lawrence Bottomley – he was responsible for twenty-one elegant residences in Richmond – the house exhibits the Georgian Revival character and impeccable brickworkhe was well known for.
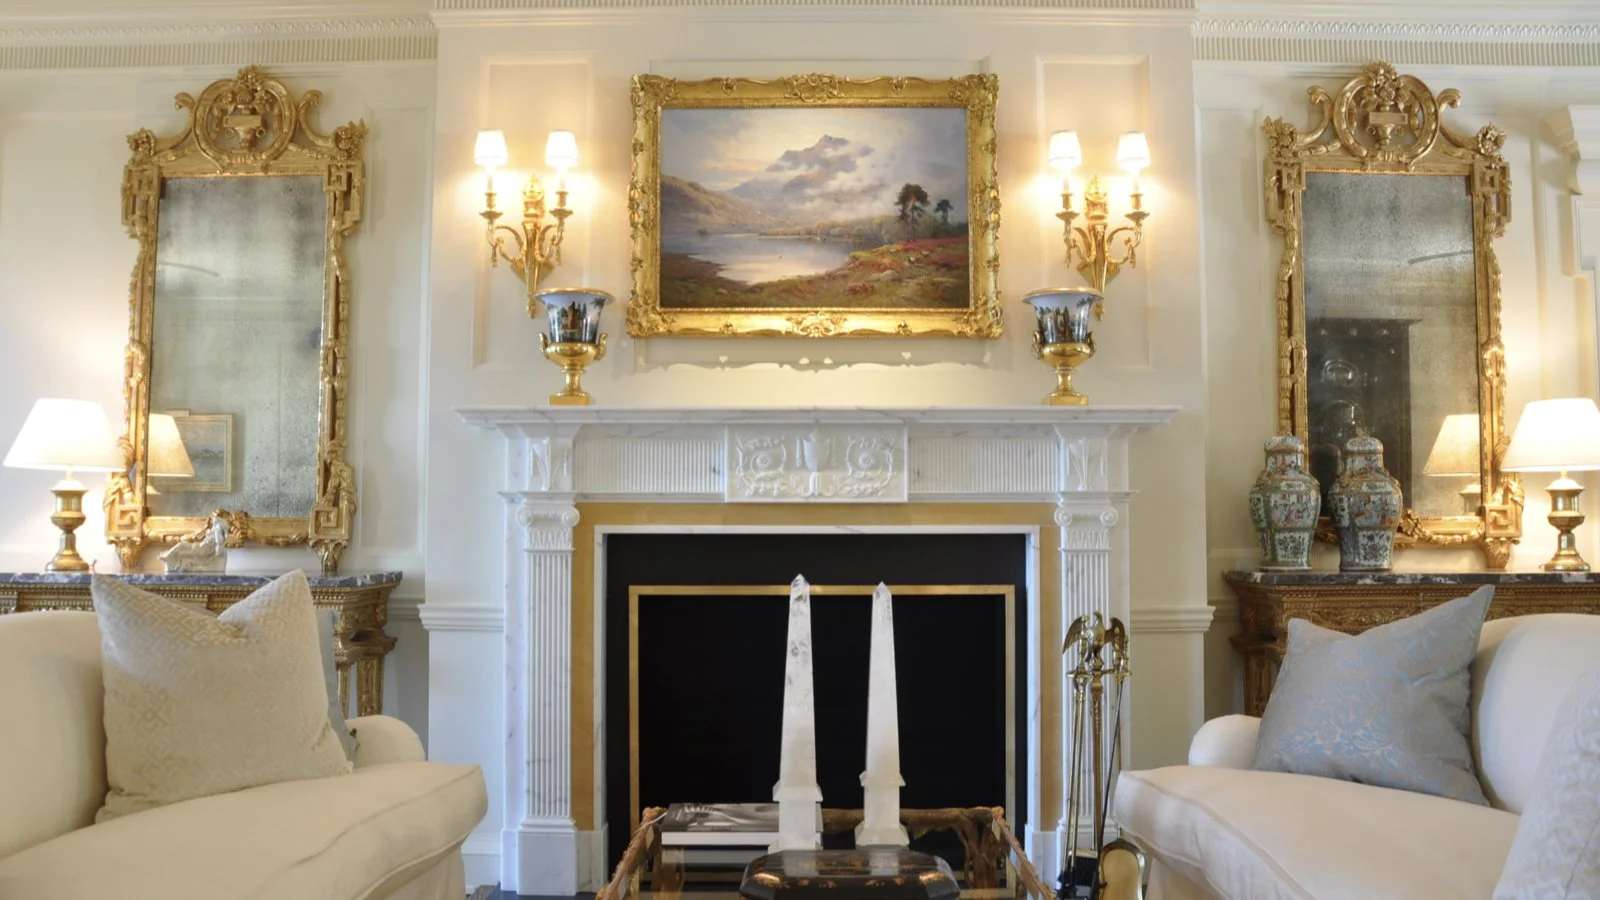
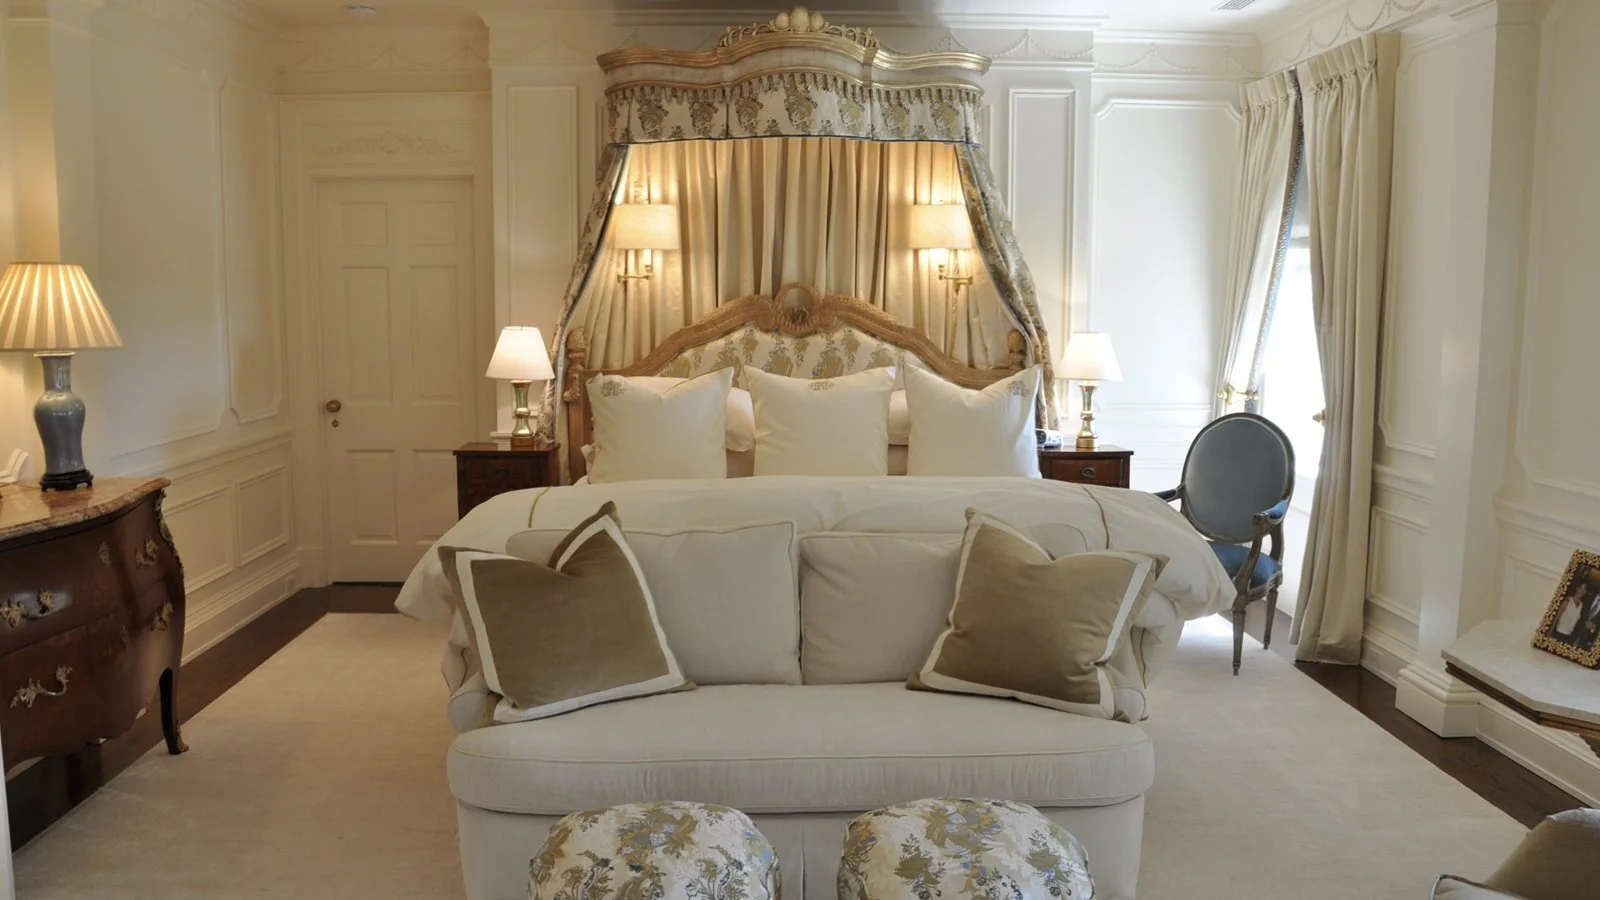
In 2009, the property was acquired by a young family with some experience withhistoric properties. Madison Spencer was brought on board as architect at the outset given his experience with several other Bottomley renovations. Suzanne Kasler was engaged as well for decorating. Will Rieley, a Charlottesville based landscape architect, joined the team to guide the restorationof the gardens. The mantra “What would Bottomley do?” coupled with considerations of living without the benefit of live-in staff as the house was originally configured for necessitated some new approaches.
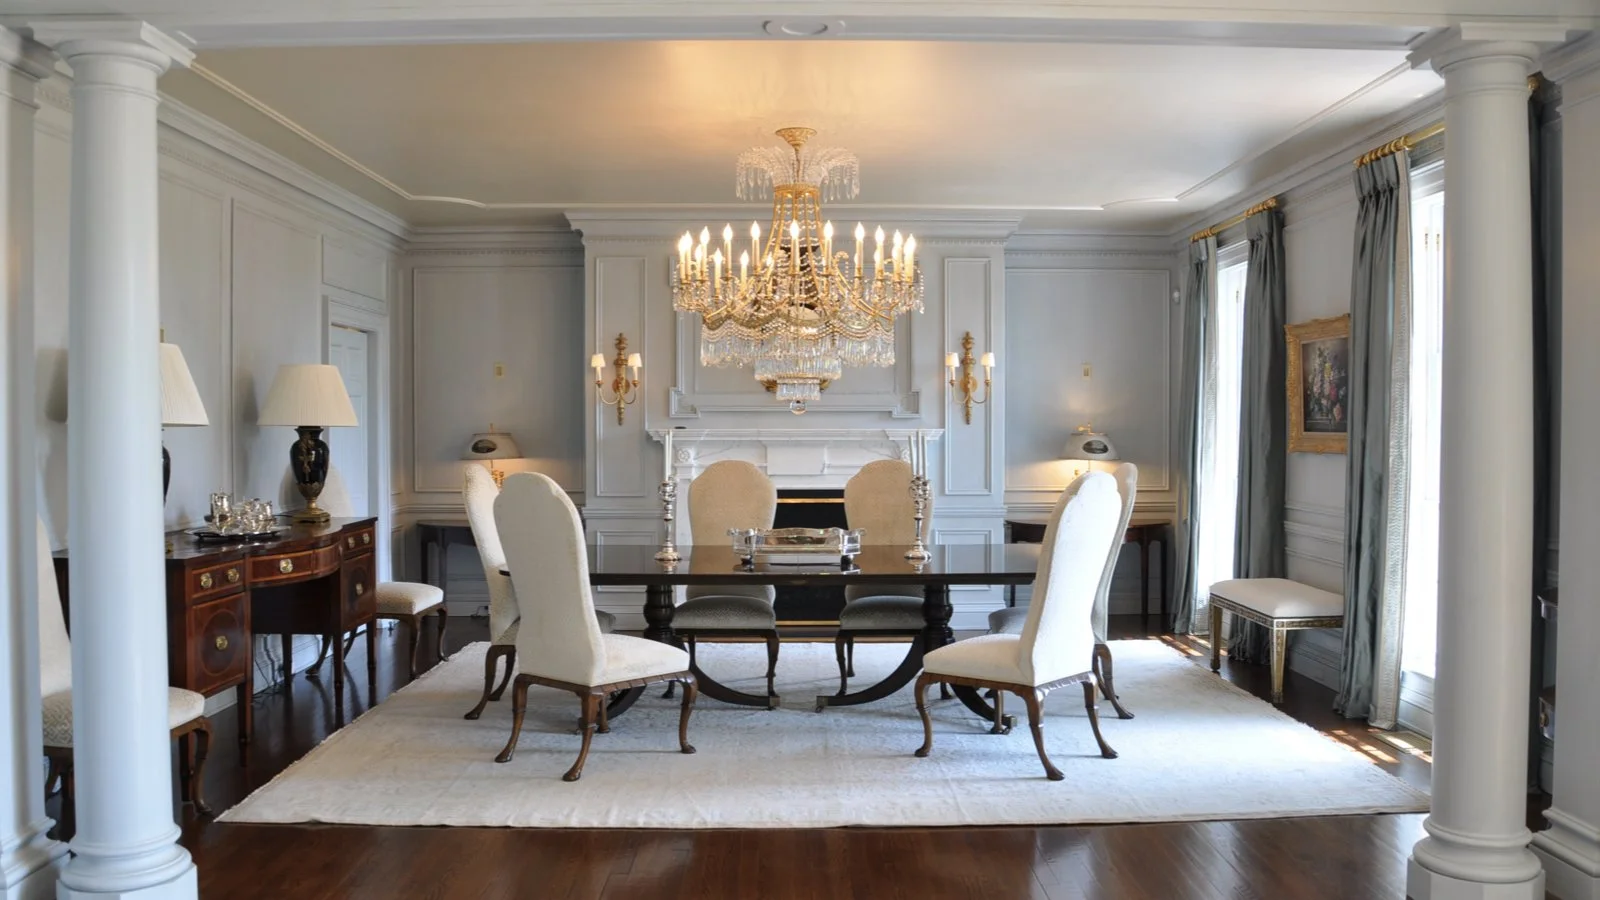
Seamless merging of modern and antique by resurrecting traditional brick detailing, plastering and fabrication technologies was required. We are fortunate here in Virginia to havea phenomenal cache of talented trades well adapted to historic restorationand modern construction. Alterations involved relocationof the kitchen toaccommodate a family, a dining area,rearrangementof the second floor bedrooms, and conversion of an attic withstaff bedrooms into abedroom suite and playroom.
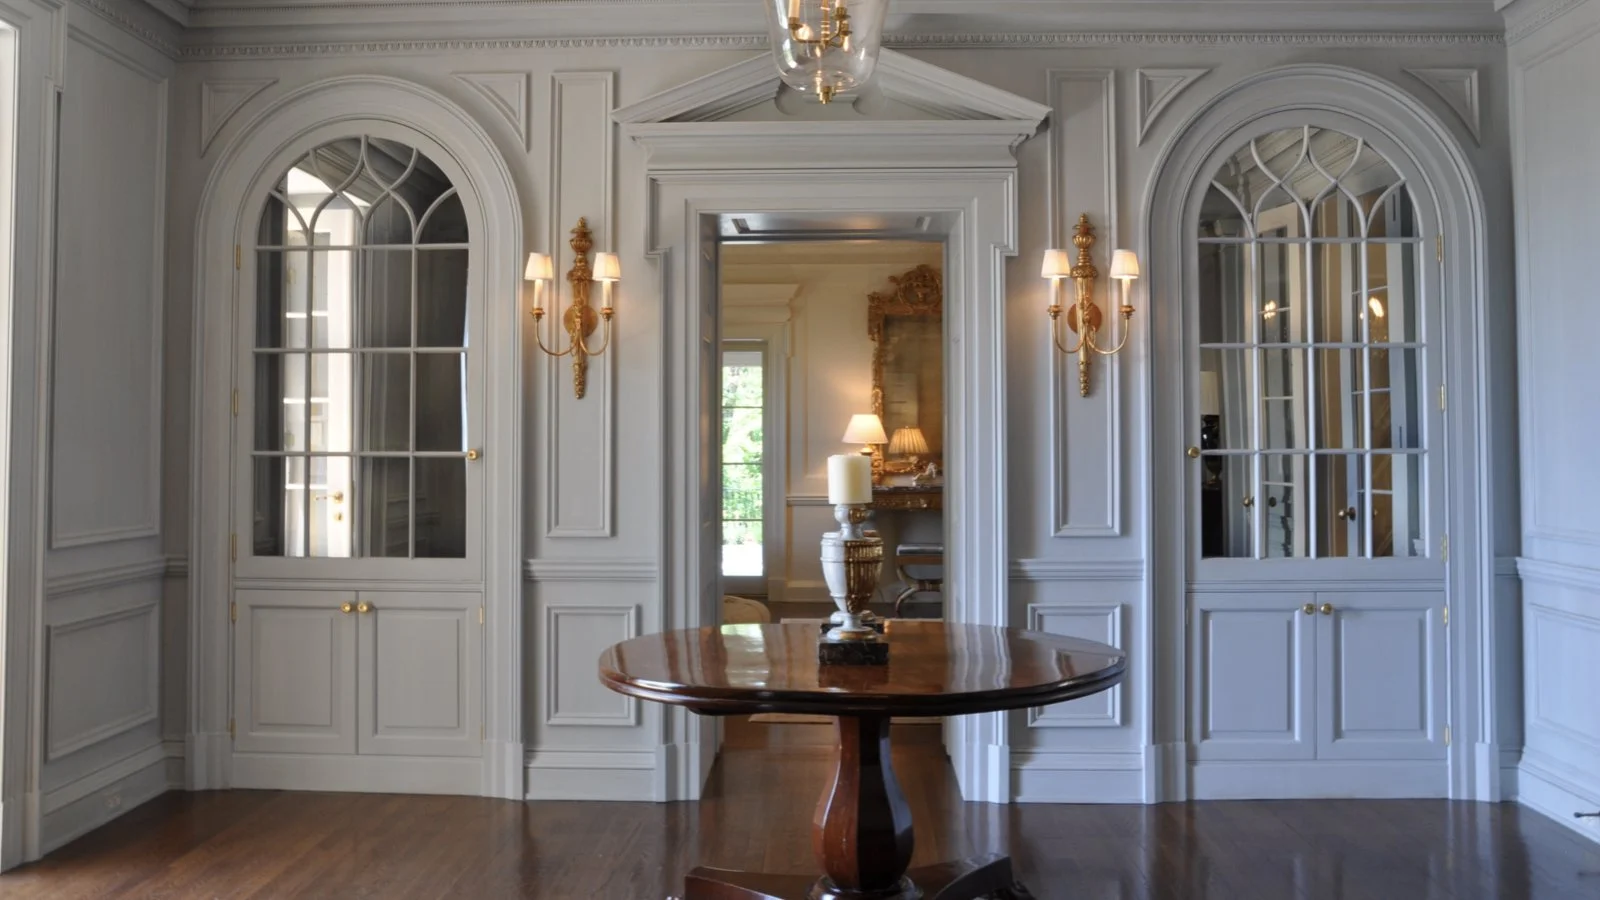
In the basement boiler rooms were transformed into a wine vault and art room. Due to some awkward constraints with the existing principal stair, a new elliptical stair and hall was devised crowned by an elegant leaded glass skylight. One would never know that this was not the original condition due to the clever reliance upon period Georgian Revival detailing on Spencer’s part.
In all respects, Canterbury was a joyous rescue of an important Virginia estate.
THE RAPPAHANNOCK RIVER COMPANY
The Guide to Living in Richmond, Virginia
Learn more about life in Richmond, Virginia, including the best restaurants, neighborhoods, and more.
CANTERBURY
Property Details
Explore property details for Canterbury of Richmond, Virginia
BEDROOM
4
PROPERTY STYLE
Georgian Revival
ZIP
-
COUNTY
Richmond City County
INTERIOR SQUARE FEET
8,867 Sq. Ft.
BUILDER
BATHROOM (FULL)
4
YEAR BUILT
1934
SIDING MATERIAL
Brick
ROOF MATERIAL
Cement Tile
LANDSCAPE ARCHITECT
Rieley & Associates
INTERIOR DESIGN
Suzanne Kasler
BATHROOM (HALF)
3
ACREAGE
10 Acres
CITY
NEIGHBORHOOD
Windsor Farms
LEVELS
2
ARCHITECT
CANTERBURY
Photo Gallery
Browse high resolution photographs of Canterbury of Richmond, Virginia courtesy of Bjorn Wallander
RICHMOND, VIRGINIA
Market Data
Total residential real estate transactions in Richmond, Virginia courtesy of Central Virginia Regional MLS
THE RAPPAHANNOCK RIVER COMPANY
Create Your Next Home in Richmond, Virginia
With our premium concierge service, it’s never been easier to create the home of your dreams.